
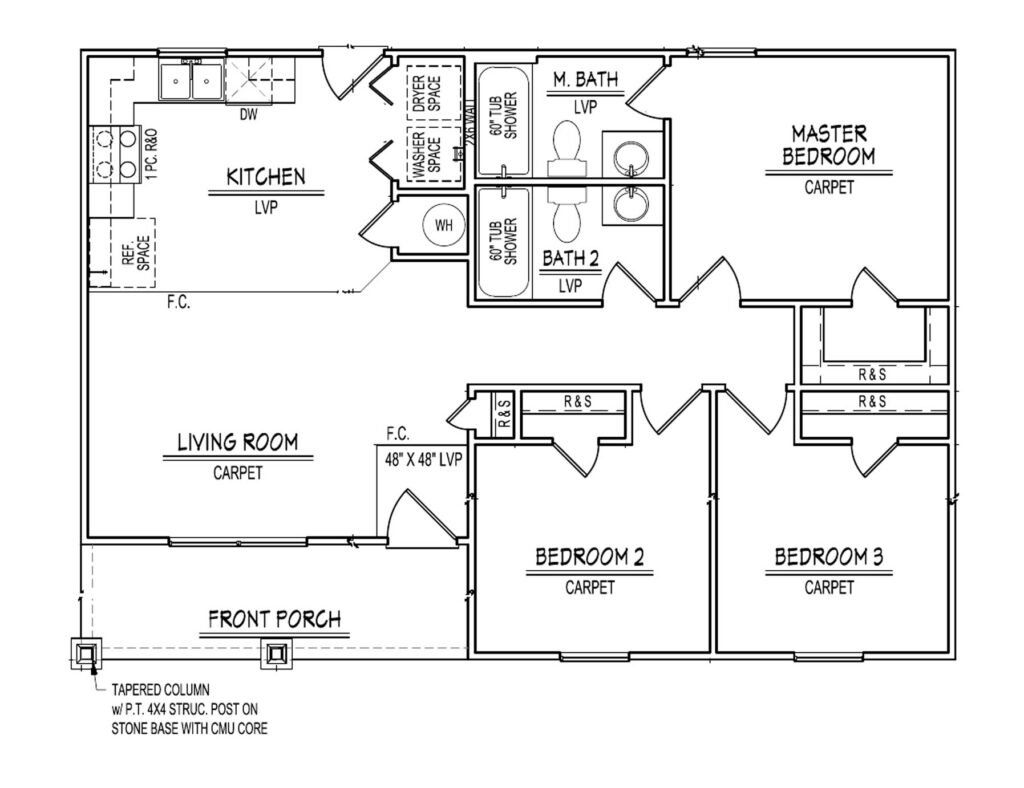
This compact single-story home fits three bedrooms and two baths into an efficient footprint, with a kitchen open to the living room and a covered front porch. The owner's suite has its own bath.
No commitment, no pressure, no hard sell — just a real conversation with a team that knows how to build homes, and cares about the family that will live in it. Tell us about your land, your budget, or your idea, and we’ll take it from there.