
Sanford - Holloway Family Homes
Floor Plan

Sanford

Book a Consultation →
4Bedrooms
3.5Bathrooms
2,887Sq Ft Heated
IncludedGarage
2Stories
Gallery
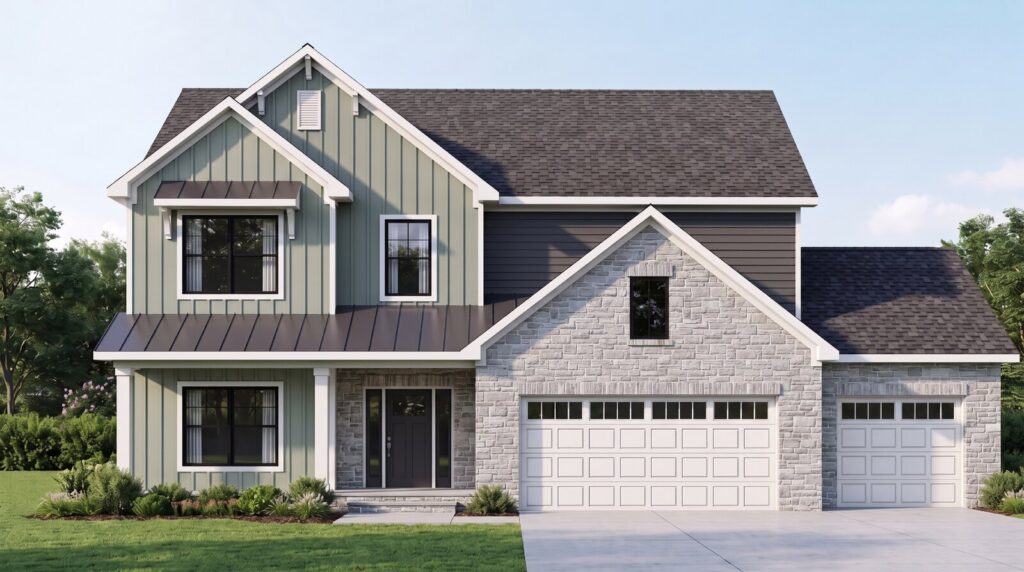
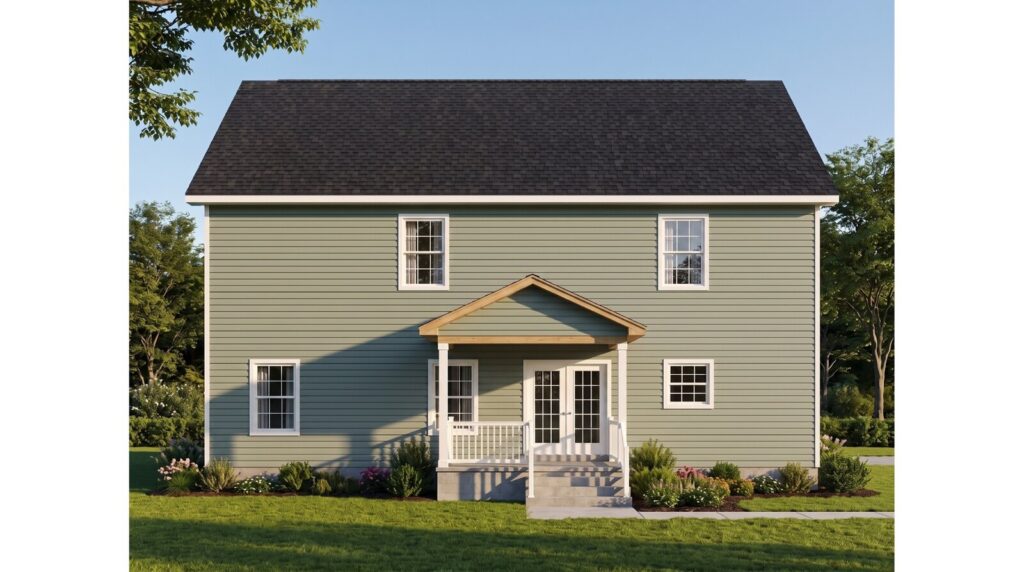
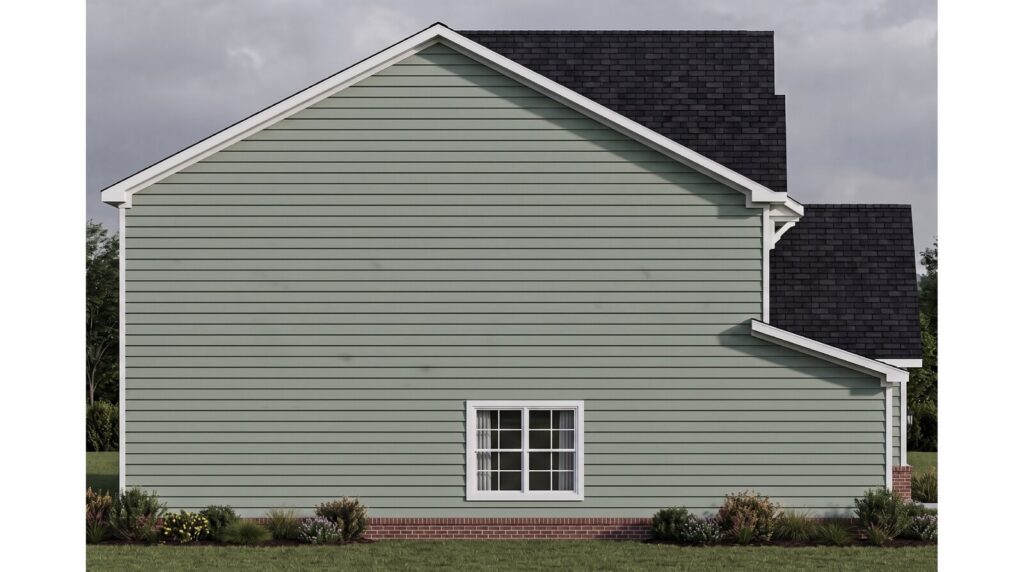
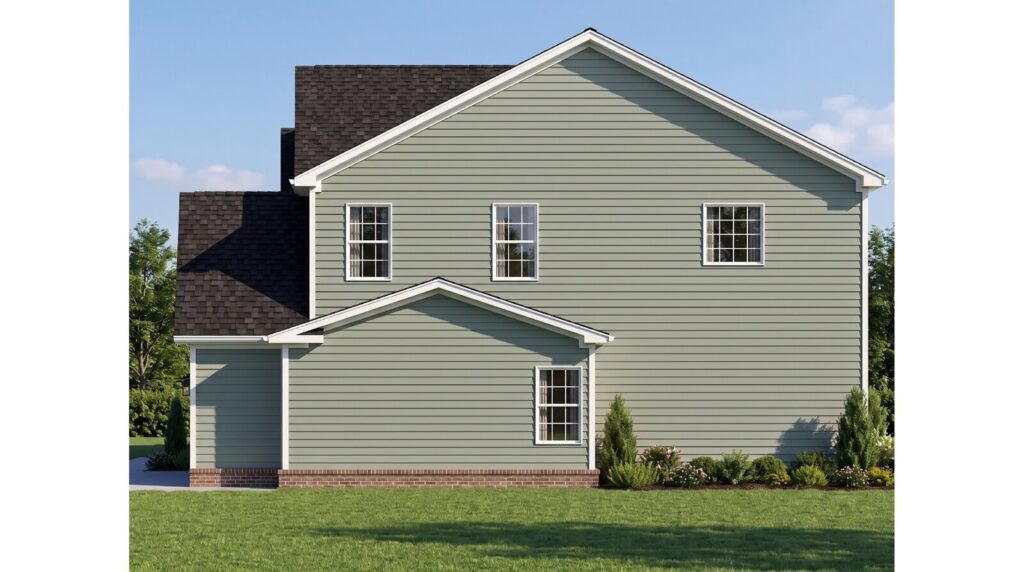
Sanford exterior view
The Holloway Difference

Thoughtfully Designed Living Spaces

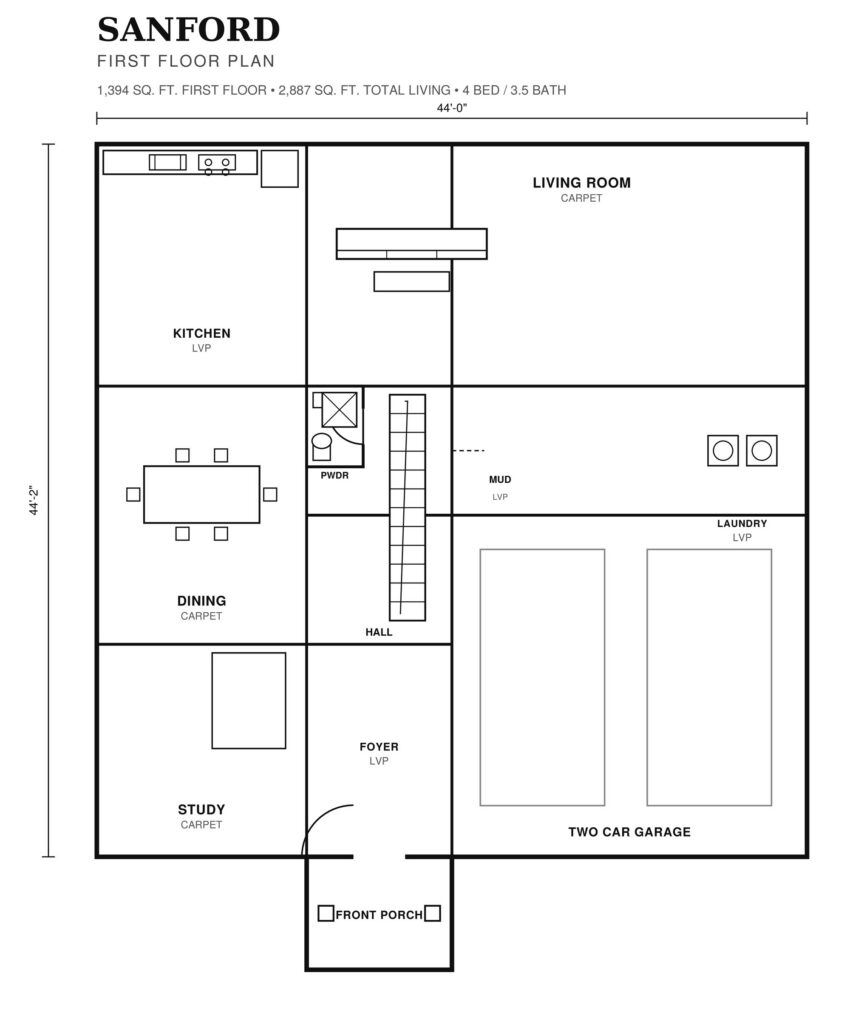
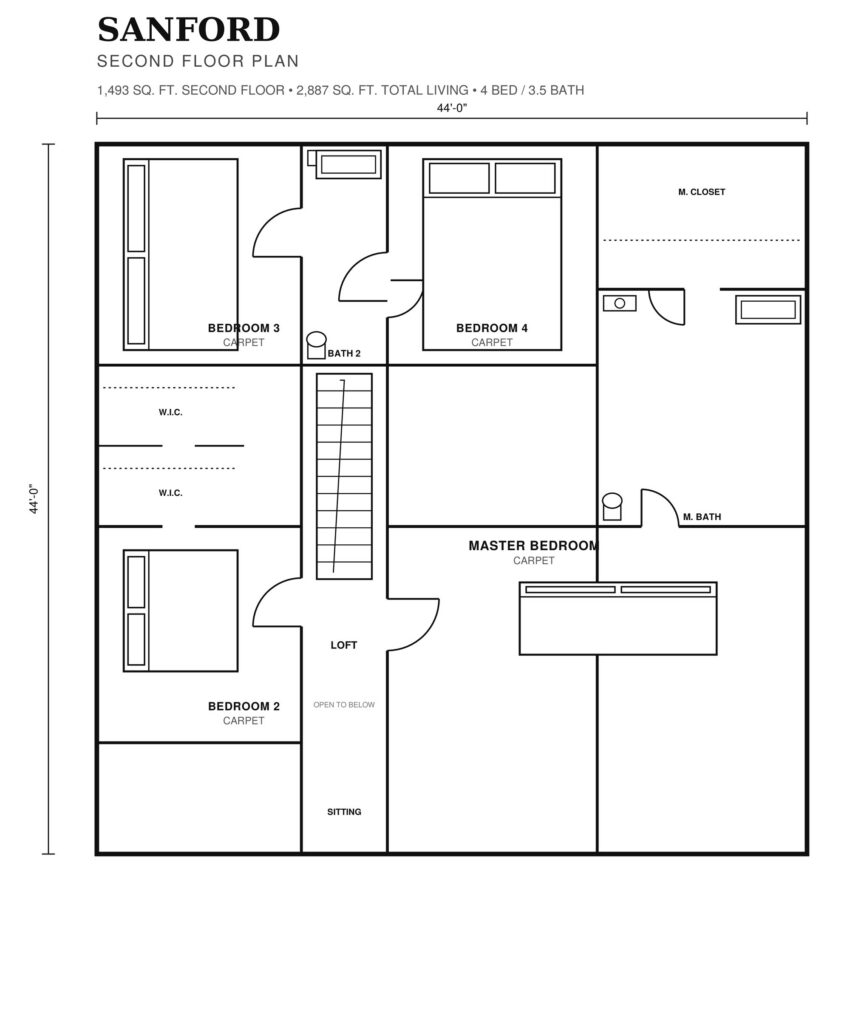
The Sanford is a two-story home with 2,887 total heated sq ft, four bedrooms, 3.5 baths, and a two-car garage. A main-floor study and an upstairs loft add flexible living space.
  • Two-story layout with a main-floor study
  • Upstairs owner's suite plus three bedrooms & a loft
  • Open kitchen, dining & living on the main floor
  • Two-car garage with mud & laundry entry

Floor Plans

Sanford First Floor plan
First Floor · Click to enlarge
Sanford Second Floor plan
Second Floor · Click to enlarge
Let’s begin

Your Dream Home Starts With One Conversation.

No commitment, no pressure, no hard sell — just a real conversation with a team that knows how to build homes, and cares about the family that will live in it. Tell us about your land, your budget, or your idea, and we’ll take it from there.