
Crockett - Holloway Family Homes
Floor Plan

Crockett

Book a Consultation →
2Bedrooms
2Bathrooms
1,640Sq Ft Heated
1Story
Gallery
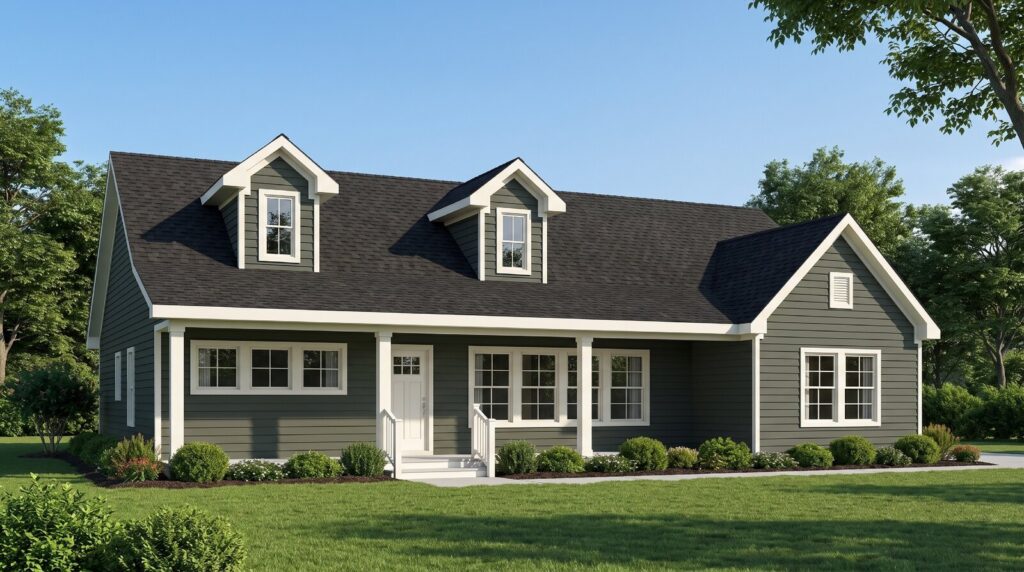
Crockett exterior view
The Holloway Difference

Thoughtfully Designed Living Spaces

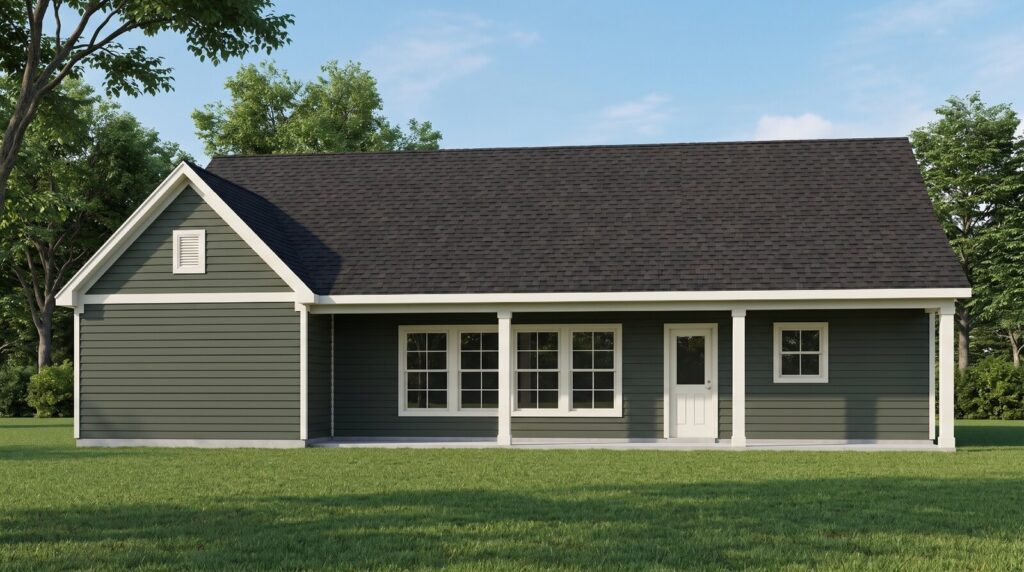
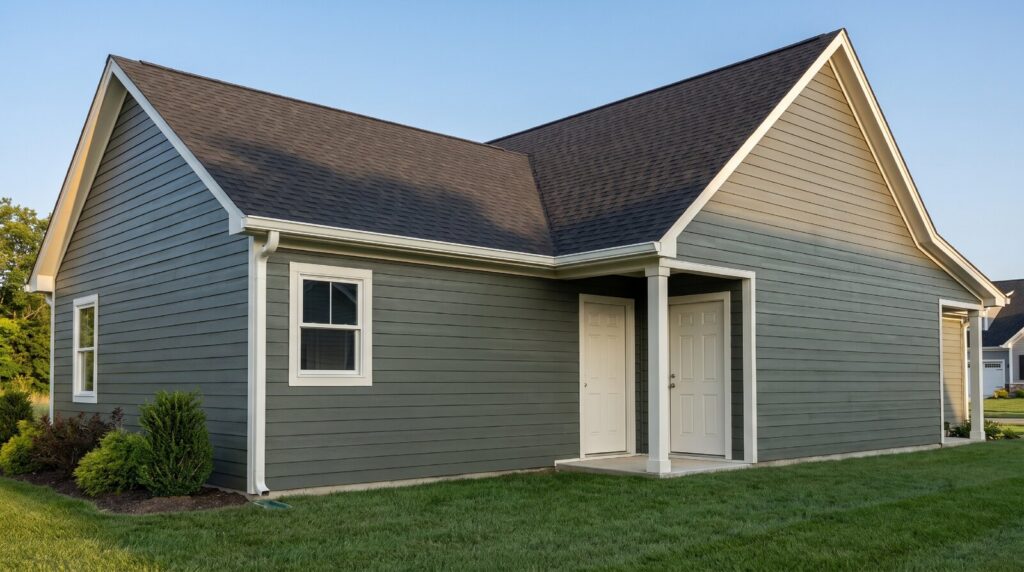
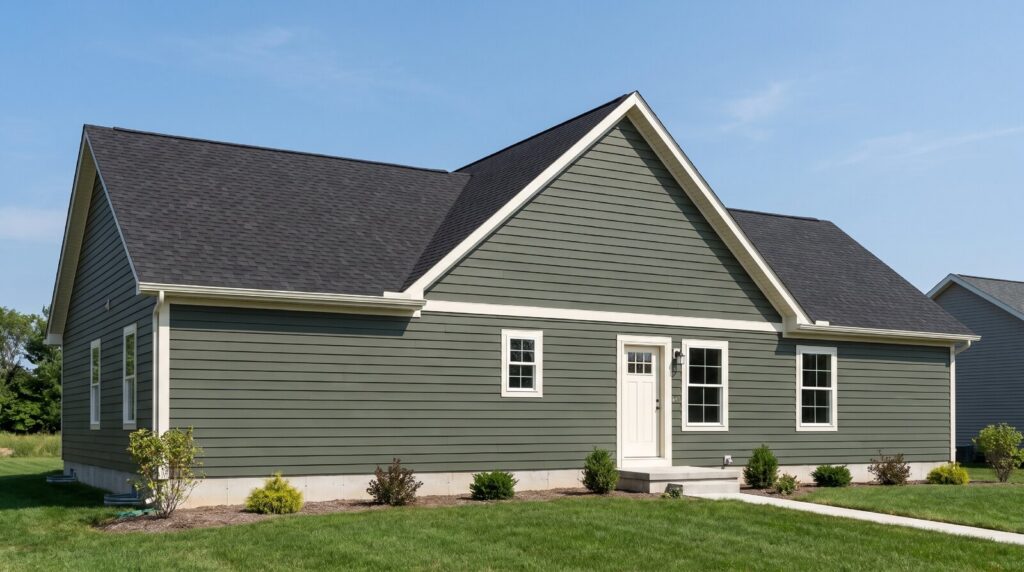
The Crockett is a comfortable single-story home offering 1,640 sq ft of heated living space with two bedrooms and two baths. An open living, dining, and kitchen core plus a covered front porch make it an easy, low-maintenance layout.
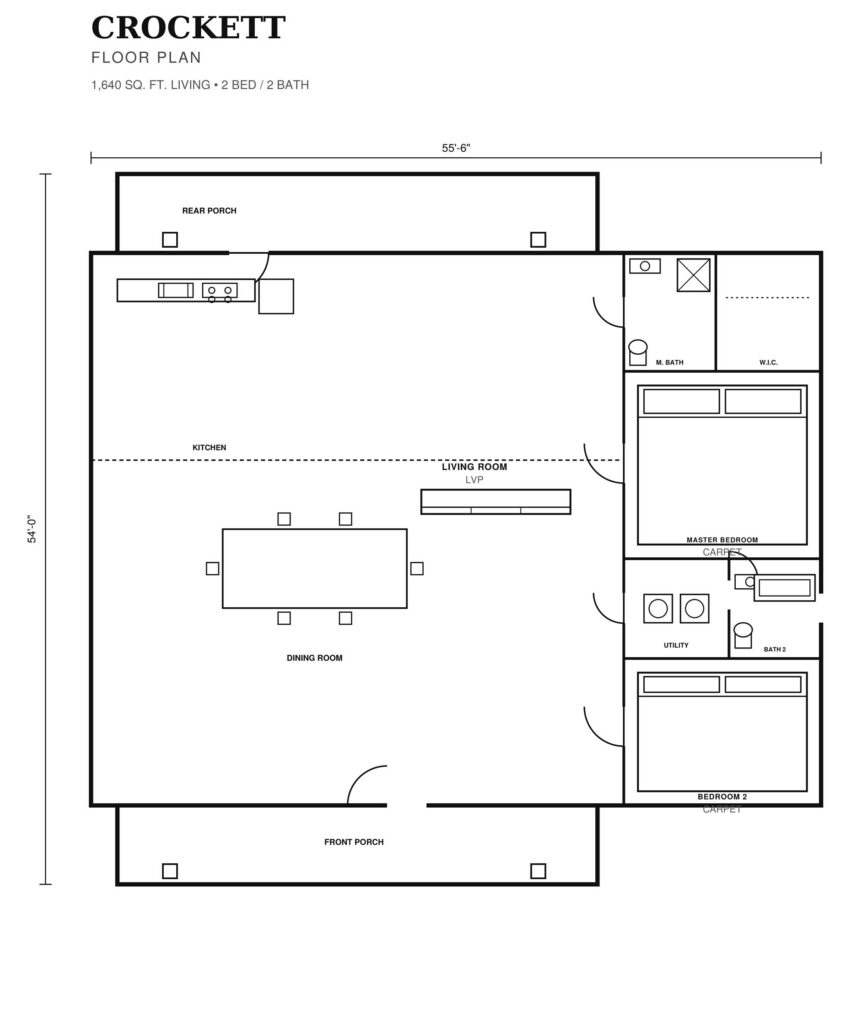
  • Open-concept kitchen, dining & living with a center island
  • Private master suite with walk-in closet
  • Split second bedroom with its own full bath
  • Covered front and rear porches

Floor Plan

Crockett First Floor plan
First Floor · Click to enlarge
Let’s begin

Your Dream Home Starts With One Conversation.

No commitment, no pressure, no hard sell — just a real conversation with a team that knows how to build homes, and cares about the family that will live in it. Tell us about your land, your budget, or your idea, and we’ll take it from there.